Longhorn Signature Design Service
Work with Australia’s barndominium specialists to design a distinctive home, wherever you are in Australia.
The Longhorn
Design Experience
Not every client needs a full design and construct solution.
Our Longhorn Signature Design Service gives clients across Australia access to Longhorn’s specialist barndominium design expertise, while retaining the freedom to appoint a local builder and manage construction independently.
Whether you’re planning to build in the near future or simply want to begin designing your dream home, our team can help bring your vision to life.
Choose Your Design Path

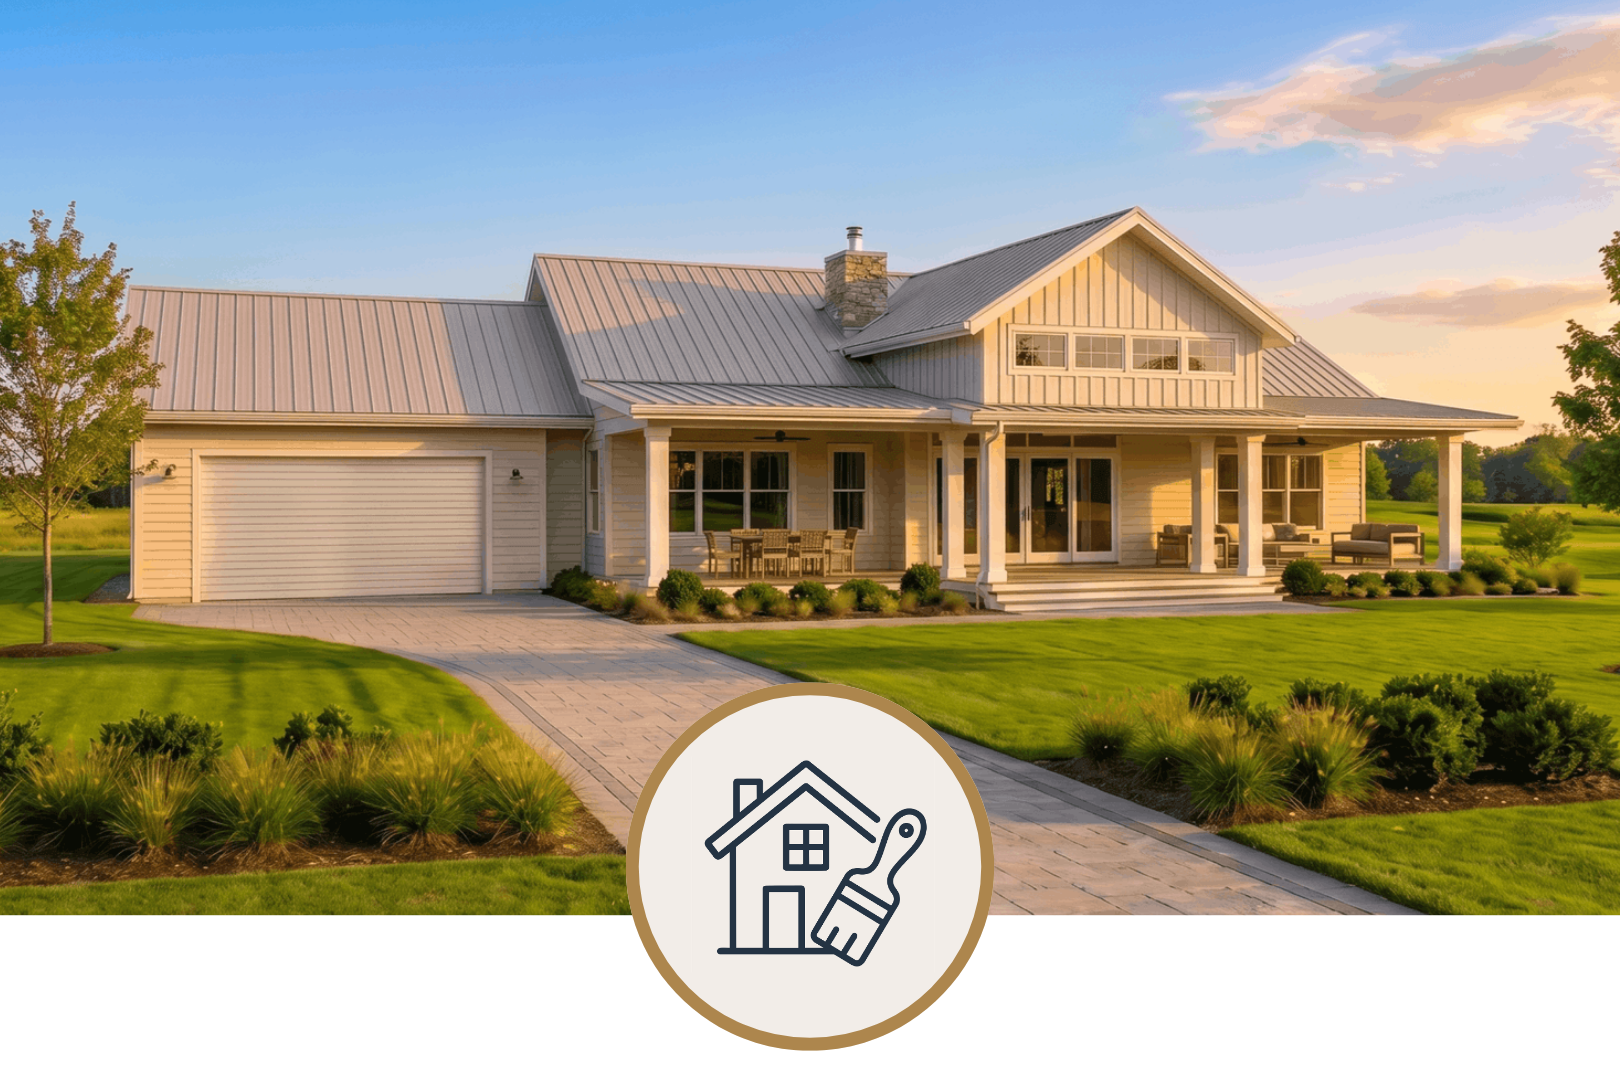
Personalise a Longhorn Design
Start with one of our proven Longhorn Collection designs and tailor it to suit your land and lifestyle.

Create Something Bespoke
Work alongside our team to design a completely custom home design.
What's Included?
Depending on your project requirements, our Architectural Service can include:
- Site and lifestyle consultation
- Concept design development
- Customisation of Longhorn Collection designs
- Bespoke home design
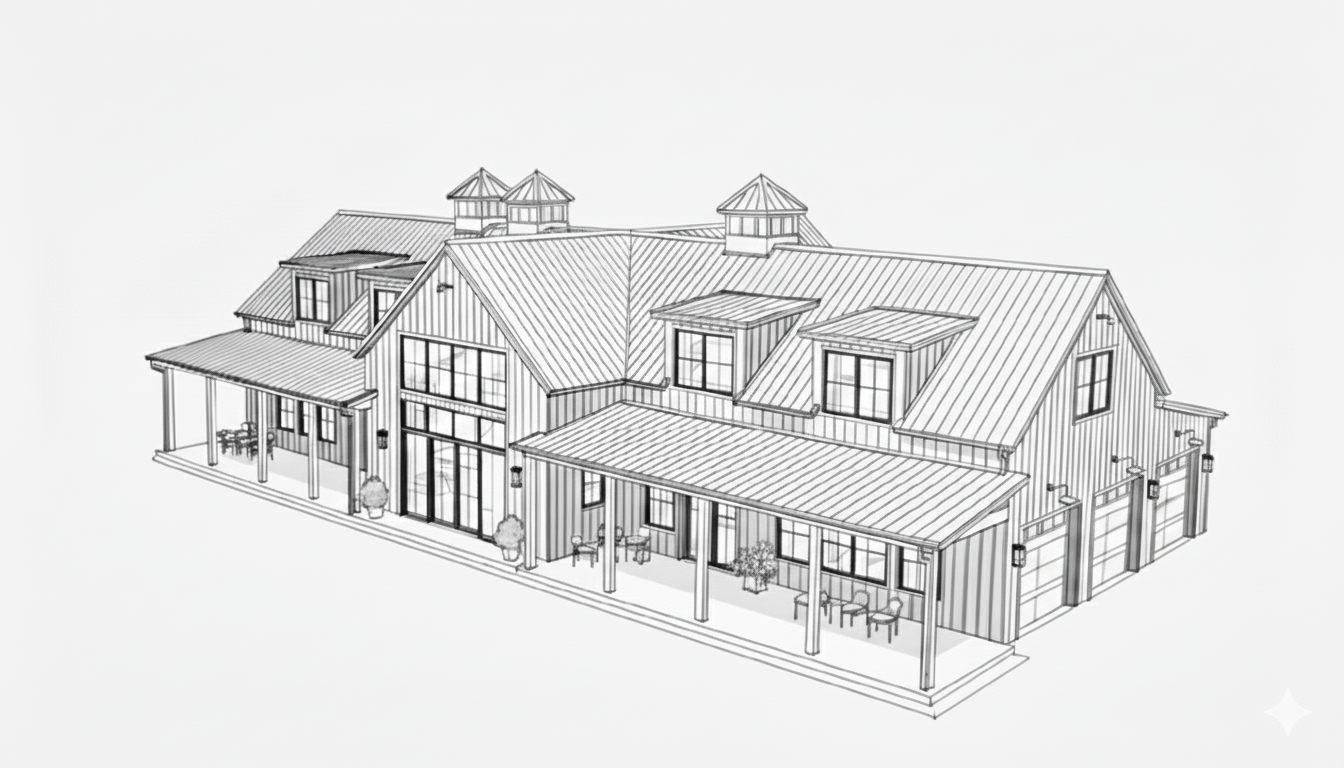
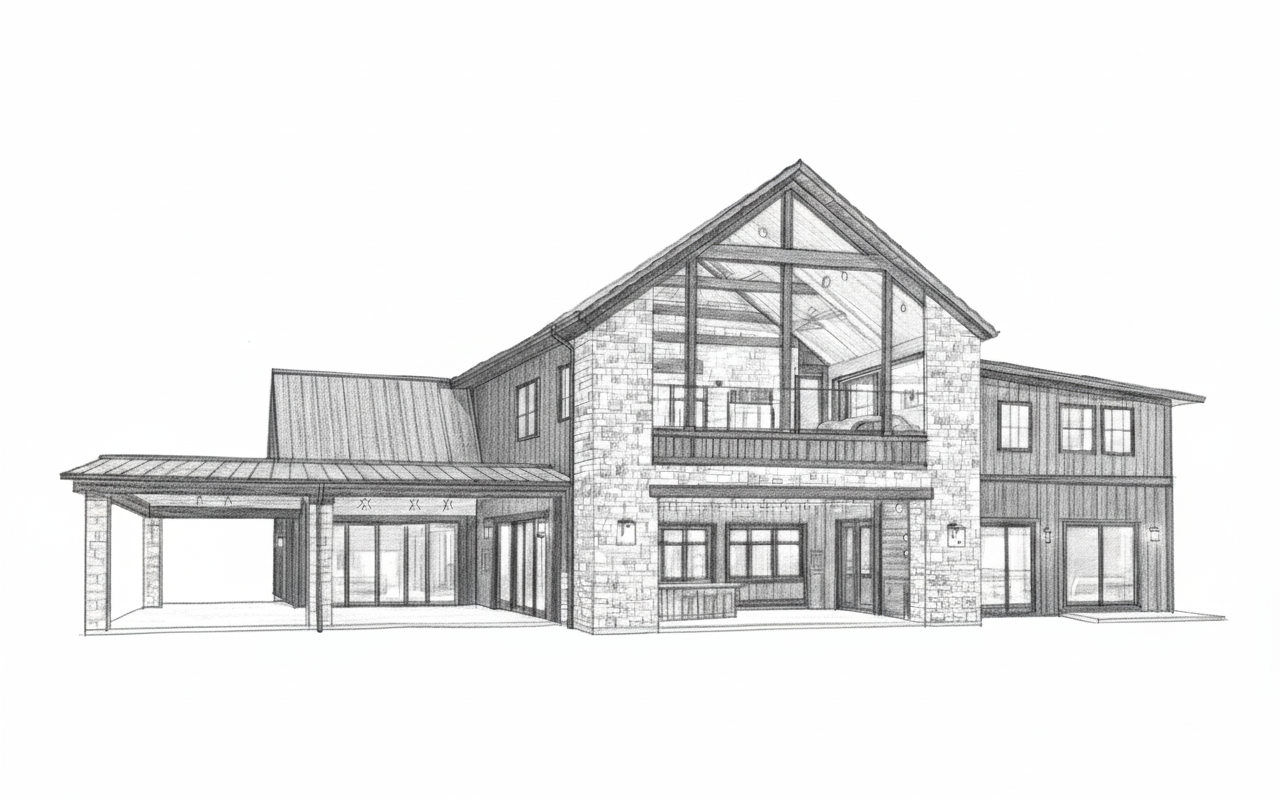
- Floor plans and elevations
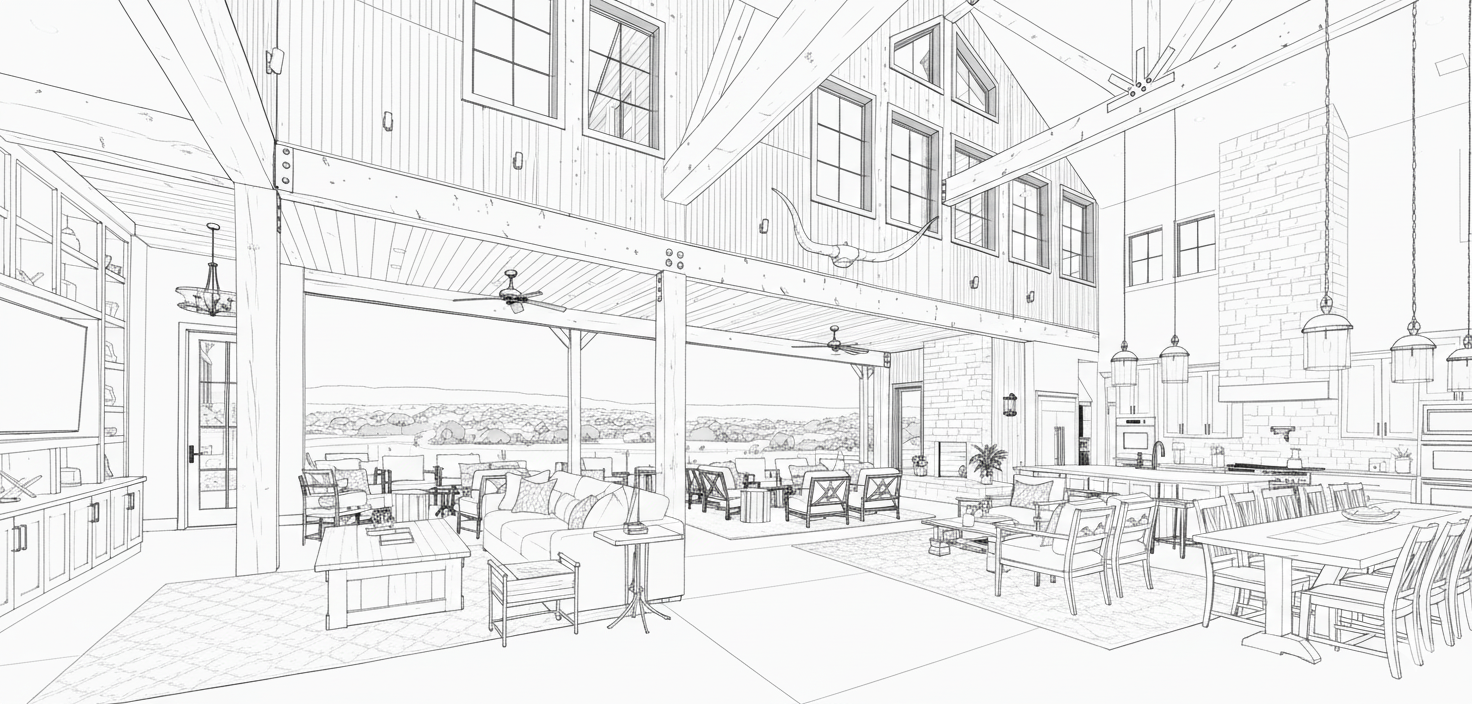
- 3D visualisations
- EnViz virtual reality walkthroughs
- Engineering coordination
- Building approvals and certification assistance
- Documentation ready for pricing and construction
Create Something Truly Distinctive
Our team works closely with architects, designers, engineers and consultants to ensure your plans are not only beautiful, but practical, buildable and ready for the next stage of your journey.
Once your design is complete, you can take your documentation to a suitable builder in your area.
Frequently Asked Questions
What is a barndominium?
A barndominium is a barn-inspired home that blends rural character with modern residential living. Known for open-plan layouts, high ceilings and strong architectural features, barndominiums offer a distinctive alternative to traditional home designs.
Can I customise the design of my barndominium?
Absolutely. You can start with one of our Longhorn Collection designs or create a bespoke home with our design team. Layouts, finishes and features can be personalised to suit your land, lifestyle and vision.
What can I expect during the design process?
Our design process is collaborative and highly personalised. We work with you to understand your land, lifestyle and vision, then refine the design, layout, finishes and features to suit the way you want to live.
What’s the typical size or layout of a Longhorn Barndominium?
Every Longhorn home is designed around your land, lifestyle and vision, so size and layout can vary. Most clients build homes between 350m² and 750m², with flexible layouts for open-plan living, entertaining, guest areas, garages, workshops and specialty spaces.